


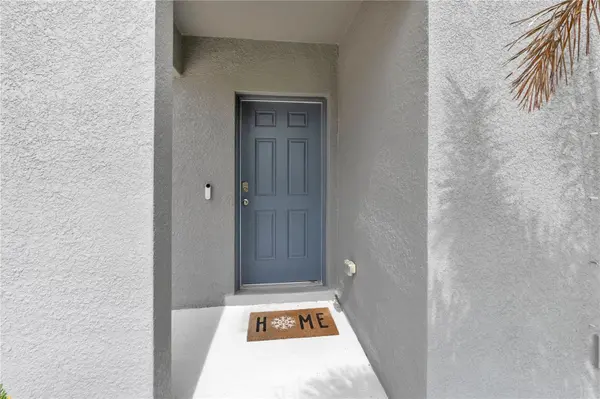



5 Beds
3 Baths
2,470 SqFt
5 Beds
3 Baths
2,470 SqFt
Key Details
Property Type Single Family Home
Sub Type Single Family Residence
Listing Status Active
Purchase Type For Rent
Square Footage 2,470 sqft
Subdivision Triple Crk Village M-2
MLS Listing ID TB8513509
Bedrooms 5
Full Baths 3
HOA Y/N No
Year Built 2022
Lot Size 6,098 Sqft
Acres 0.14
Lot Dimensions 50x120
Property Sub-Type Single Family Residence
Source Stellar MLS
Property Description
Residents enjoy outstanding community amenities, including multiple resort-style pools, fitness centers, playgrounds, basketball and tennis courts, walking and biking trails, dog parks, clubhouses, beautifully maintained green spaces, recreational areas, and frequent neighborhood events.
A major bonus is the home's location within walking distance of Triple Creek Elementary School and Triple Creek Academy K-8, making school drop-offs and pick-ups incredibly convenient.
Conveniently located near US-301 and I-75, the home provides easy access to Downtown Tampa, MacDill Air Force Base, Brandon, and the surrounding Tampa Bay area. Shopping, dining, grocery stores, entertainment, and hospitals are also nearby.
Whether you're relaxing at home or enjoying everything Triple Creek has to offer, this property delivers the Florida lifestyle renters are looking for. Schedule your private showing today!
Location
State FL
County Hillsborough
Community Triple Crk Village M-2
Area 33579 - Riverview
Interior
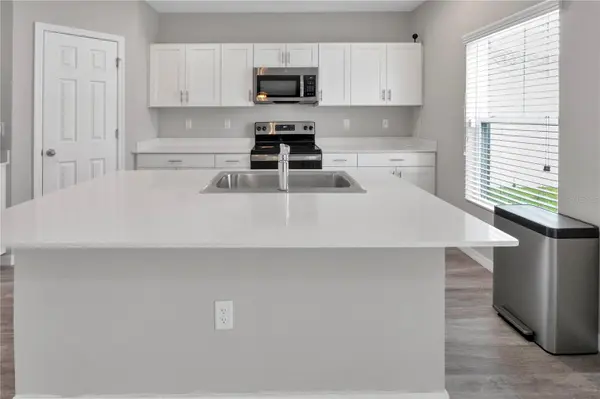
Interior Features Ceiling Fans(s), High Ceilings, Kitchen/Family Room Combo, Living Room/Dining Room Combo, Open Floorplan
Heating Central, Electric
Cooling Central Air
Furnishings Unfurnished
Appliance Dishwasher, Dryer, Electric Water Heater, Exhaust Fan, Microwave, Range, Refrigerator, Washer
Laundry Laundry Room
Exterior
Parking Features Driveway
Garage Spaces 2.0
View Y/N No
Water Access No
Attached Garage true
Garage true
Private Pool No
Building
Story 2
Entry Level Two
New Construction false
Schools
Elementary Schools Warren Hope Dawson Elementary
Middle Schools Barrington Middle
High Schools Sumner High School
Others
Pets Allowed Breed Restrictions, Monthly Pet Fee, Number Limit, Pet Deposit, Size Limit
Senior Community No
Pet Size Medium (36-60 Lbs.)
Membership Fee Required None
Num of Pet 1
Virtual Tour https://www.propertypanorama.com/instaview/stellar/TB8513509

Nearby Locations
GET MORE INFORMATION
Broker-Associate