




2 Beds
3 Baths
1,644 SqFt
2 Beds
3 Baths
1,644 SqFt
Key Details
Property Type Condo
Sub Type Condominium
Listing Status Active
Purchase Type For Sale
Square Footage 1,644 sqft
Price per Sqft $459
Subdivision Island Park A Condo
MLS Listing ID TB8548476
Bedrooms 2
Full Baths 2
Half Baths 1
HOA Fees $800/mo
HOA Y/N Yes
Annual Recurring Fee 9600.0
Year Built 1996
Annual Tax Amount $3,336
Lot Size 871 Sqft
Acres 0.02
Property Sub-Type Condominium
Source Stellar MLS
Property Description
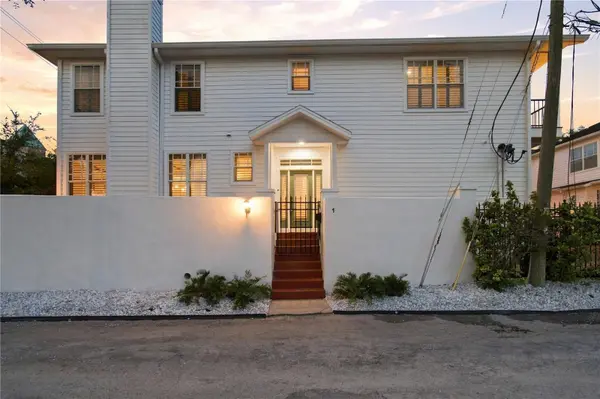
Welcome to this beautifully remodeled townhome in the heart of highly sought-after Davis Islands. Offering 2 bedrooms, 2.5 bathrooms, and 1,644 square feet of thoughtfully designed living space, this residence combines modern style, comfort, and an exceptional location.
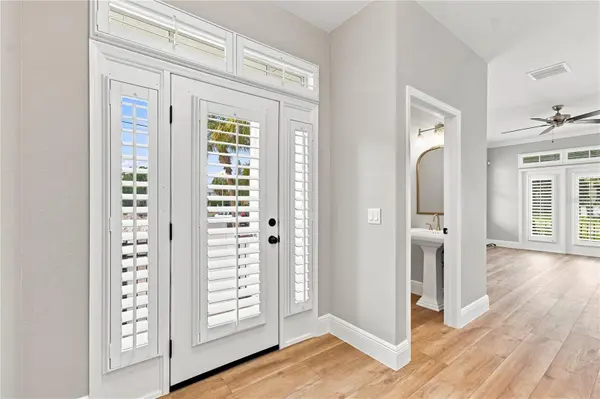
Completely refreshed throughout, the home features a remodeled kitchen with new countertops, updated flooring, and fresh interior paint, creating a clean, sophisticated aesthetic that is truly move-in ready. The inviting layout offers comfortable living and dining spaces with an effortless flow, making it ideal for both everyday living and entertaining.
Upstairs, two generously sized bedrooms provide peaceful private retreats, while the 2.5-bathroom layout offers convenience for residents and guests alike. The combination of updated finishes, neutral tones, and abundant natural light gives the home a bright and contemporary feel.
Enjoy the unique lifestyle Davis Islands has to offer, with its charming residential streets, waterfront setting, parks, dining, and convenient access to downtown Tampa, Water Street, Bayshore Boulevard, Tampa General Hospital, shopping, and entertainment.
A rare opportunity to own a completely remodeled townhome in one of Tampa's most desirable and established neighborhoods.
Location
State FL
County Hillsborough
Community Island Park A Condo
Area 33606 - Tampa / Davis Island/University Of Tampa
Zoning RM-24
Interior
Interior Features Ceiling Fans(s), Chair Rail, Crown Molding, High Ceilings, PrimaryBedroom Upstairs, Solid Surface Counters, Solid Wood Cabinets, Vaulted Ceiling(s), Walk-In Closet(s), Window Treatments
Heating Central, Electric
Cooling Central Air
Flooring Ceramic Tile, Wood
Fireplaces Type Other
Furnishings Unfurnished
Fireplace true
Appliance Dishwasher, Disposal, Dryer, Electric Water Heater, Microwave, Range, Refrigerator, Washer
Laundry Inside
Exterior
Exterior Feature Balcony, Private Entrance
Parking Features Garage Door Opener, Ground Level
Garage Spaces 2.0
Community Features Buyer Approval Required, Community Mailbox, Deed Restrictions
Utilities Available Cable Connected, Electricity Connected, Public, Water Connected
View Y/N No
Water Access No
Roof Type Shingle
Attached Garage true
Exposure Southeast
Garage true
Private Pool No
Building
Story 2
Entry Level Two
Foundation Other
Sewer Public Sewer
Water Public
Unit Floor 1
Structure Type Frame
New Construction false
Schools
Elementary Schools Gorrie-Hb
Middle Schools Wilson-Hb
High Schools Plant-Hb
Others
Pets Allowed No
HOA Fee Include Trash,Water
Senior Community No
Ownership Condominium
Monthly Total Fees $800
Acceptable Financing Cash, Conventional, VA Loan
Membership Fee Required Required
Listing Terms Cash, Conventional, VA Loan
Special Listing Condition None
Virtual Tour https://drive.google.com/file/d/11aOTcp-ZZoztzT9A0ETukvDTe6LmjfQM/view?usp=drive_web

Nearby Locations
GET MORE INFORMATION
Broker-Associate