


4 Beds
3 Baths
3,886 SqFt
4 Beds
3 Baths
3,886 SqFt
Key Details
Property Type Single Family Home
Sub Type Single Family Residence
Listing Status Active
Purchase Type For Sale
Square Footage 3,886 sqft
Price per Sqft $167
Subdivision Sullivan Ranch Sub
MLS Listing ID G5117770
Bedrooms 4
Full Baths 3
Construction Status Completed
HOA Fees $178/mo
HOA Y/N Yes
Annual Recurring Fee 2136.0
Year Built 2010
Annual Tax Amount $4,627
Lot Size 10,454 Sqft
Acres 0.24
Property Sub-Type Single Family Residence
Source Stellar MLS
Property Description
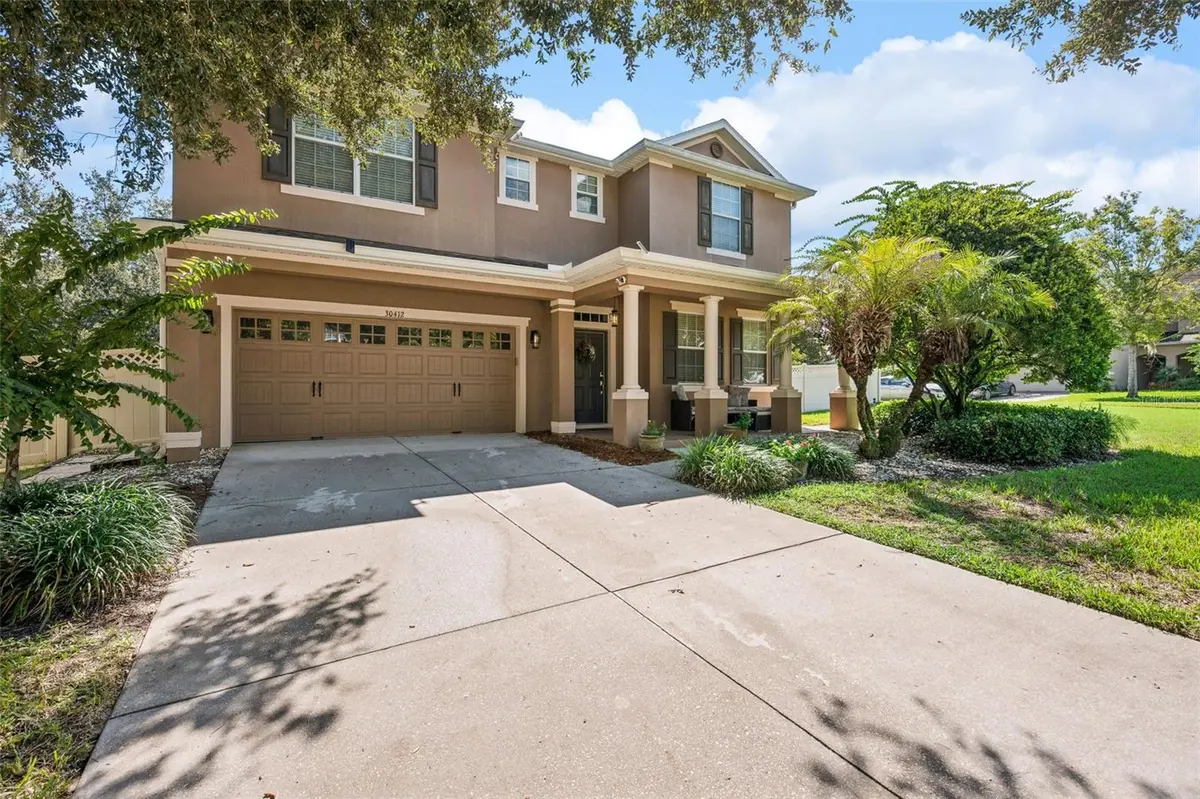
gated community of Sullivan Ranch. Situated on a large, desirable, and fenced corner lot and conveniently located near the community park, playground, and splash pad, this home offers the perfect combination of space, comfort, and location. The main level features a bedroom and full bath, along with a dining room and living room combination. The spacious family room flows seamlessly into the gourmet kitchen, complete with beautiful granite countertops, wood cabinetry, premium Samsung Bespoke microwave and range, and an oversized walk-in pantry. Ideal for both everyday living and entertaining. Designed with energy efficiency and modern living in mind, the home features an On-Q structured wiring box with Ethernet pulled throughout the house, providing excellent connectivity options. Radiant barrier roof decking, R-38 ceiling insulation, Insulated/low-E double-pane glass windows, and Ecobee thermostats for increased energy efficiency. The home is also wired for a security system and includes Ring outdoor cameras, while a smart lock adds convenient keyless entry at the front door. Upstairs, a large flex space with surround sound wiring provides endless possibilities and can easily be transformed into a movie room, game room, home office, or additional gathering space or extra bedrooms. The whole house has a Puronics water filtration system. The oversized primary suite offers plenty of room for a sitting area or office and features a dual closet layout - one spacious reach-in closet and one walk-in closet. The luxurious en-suite bath includes dual
vanities, a relaxing soaking tub, and large newly upgraded walk-in shower with thick marble tile. The additional bedrooms are generously sized - one with a walk-in closet and the other reveals an upgraded shelving system. Prepare to be impressed by the spectacular outdoor retreat! The paved, covered lanai features more than 500 square feet of outdoor living space under a tongue-and-groove ceiling with surround sound speakers, dimmable lighting, a wood-burning fireplace, outdoor kitchen area with Fire Magic propane grill, cabinets, and mini-fridge, two TVs, and a jacuzzi/hot tub with seating for 9, creating the ultimate space for entertaining, relaxing, and enjoying Florida living. The spacious backyard provides even more room for gatherings, play, or simply unwinding in your own private outdoor oasis. Smart Rachio irrigation system helps keep the landscaping healthy, green, and beautifully maintained with convenient, efficient watering. Sullivan Ranch residents enjoy an impressive array of amenities, including a clubhouse, fitness center, junior Olympic-sized swimming pool, scenic walking trails, dog park, playgrounds, splash pad, and gated security. Ideally located just minutes from historic downtown Mount Dora, shopping, dining, and SR-429, this remarkable home offers a rare blend of luxury, functionality, and highly rated school district with excellent zoned schools.
Location
State FL
County Lake
Community Sullivan Ranch Sub
Area 32757 - Mount Dora
Zoning PUD
Rooms
Other Rooms Bonus Room, Family Room, Great Room, Inside Utility, Loft, Storage Rooms
Interior
Interior Features Ceiling Fans(s), Eat-in Kitchen, High Ceilings, Kitchen/Family Room Combo, Living Room/Dining Room Combo, PrimaryBedroom Upstairs, Stone Counters, Thermostat, Vaulted Ceiling(s), Walk-In Closet(s)
Heating Electric
Cooling Central Air
Flooring Carpet, Ceramic Tile
Fireplaces Type Outside, Wood Burning
Furnishings Unfurnished
Fireplace true
Appliance Dishwasher, Dryer, Microwave, Range, Refrigerator, Washer
Laundry Electric Dryer Hookup, Inside, Upper Level, Washer Hookup
Exterior
Exterior Feature Lighting, Other, Outdoor Grill, Outdoor Kitchen, Rain Gutters
Garage Spaces 2.0
Fence Vinyl
Community Features Clubhouse, Deed Restrictions, Dog Park, Fitness Center, Gated Community - No Guard, Park, Playground, Pool, Sidewalks, Street Lights
Utilities Available Cable Connected, Electricity Connected, Sewer Connected, Water Connected
Amenities Available Clubhouse, Fitness Center, Gated, Park, Playground, Pool, Trail(s)
View Y/N No
Water Access No
Roof Type Shingle
Porch Covered, Patio, Porch, Rear Porch
Attached Garage false
Exposure East
Garage true
Private Pool No
Building
Lot Description Corner Lot, Landscaped, Sidewalk, Paved
Story 2
Entry Level Two
Foundation Slab
Lot Size Range 0 to less than 1/4
Sewer Public Sewer
Water Public
Architectural Style Contemporary
Structure Type Stucco
New Construction false
Construction Status Completed
Schools
Elementary Schools Sorrento Elementary
Middle Schools Mount Dora Middle
High Schools Mount Dora High
Others
Pets Allowed Yes
HOA Fee Include Common Area Taxes,Maintenance Structure,Maintenance Grounds,Pool,Private Road,Recreational Facilities
Senior Community No
Ownership Fee Simple
Monthly Total Fees $178
Acceptable Financing Cash, Conventional, FHA, VA Loan
Membership Fee Required Required
Listing Terms Cash, Conventional, FHA, VA Loan
Special Listing Condition None

Nearby Locations
GET MORE INFORMATION
Broker-Associate